
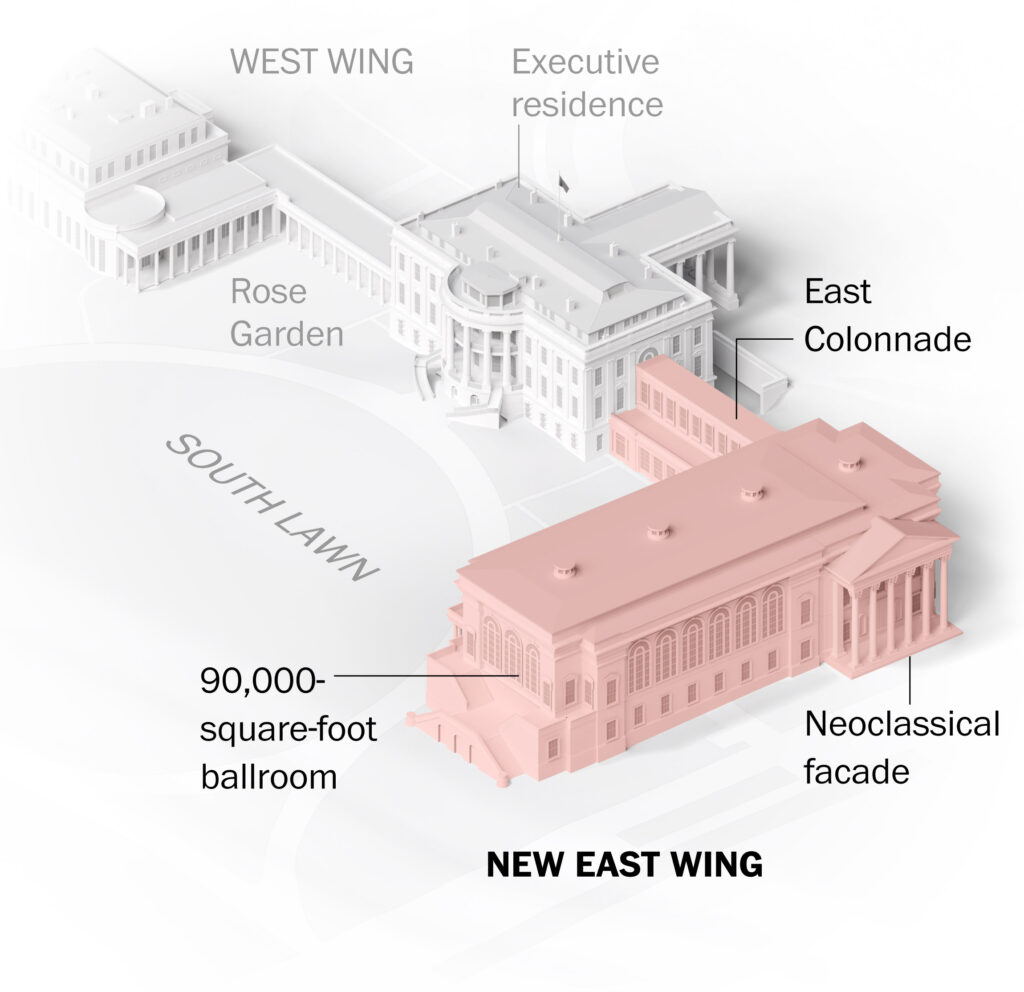
Proposed Enhancements to the White House Complex
Planners working on a significant ballroom project on the East side of the White House are looking to broaden their vision, proposing additional features such as a second story over the West Wing colonnade and a new visitor center.
The proposed modifications were presented on Thursday at the National Capital Planning Commission. This marked the first time that new designs for a 22,000-square-foot ballroom were revealed, with White House planners justifying their earlier decision to demolish the entire East Wing.
Joshua Fisher, director of management and administration at the White House, emphasized that this initiative is not solely about modernizing the East Wing or constructing a ballroom. He stated, “We are looking at a totality experience for the White House complex.”
The architectural firm Shalom Baranes Associates took charge of the ballroom project in November. On Thursday, they outlined preliminary plans which include a lower level designated for the offices of the First Lady, a movie theater, and an upper-level ballroom capable of accommodating 1,000 guests. The ballroom will feature ceilings reaching 40 feet high and large windows.
Mr. Baranes indicated that the new two-floor East Wing will connect to the main building via a two-story colonnade. Together, these structures will encompass approximately 89,000 square feet. He also mentioned plans to add a matching second story to the historic colonnade linking the West Wing to the White House.
The walkway adjacent to the Rose Garden has been part of presidential imagery since its construction during Theodore Roosevelt’s presidency in 1903. Mr. Baranes noted that adding another level would restore symmetry around this central pavilion.
Fisher added that renovations would extend beyond just creating a ballroom; they aim to establish an improved visitor security screening center and enhance Lafayette Park across from the White House. Plans from both Secret Service and National Park Service are expected soon.
The absence of an official ballroom has forced past presidents to consider alternatives for hosting state functions. Currently, events with over 200 attendees take place in temporary tents on the lawn accompanied by portable restrooms.
The previous administration’s decision to privately fund and construct a grand ballroom led to significant backlash after demolishing parts of the East Wing. The National Trust for Historic Preservation even filed a lawsuit against this move, claiming it violated federal law due to lack of proper review processes.
A federal judge ruled last year that while construction could proceed, it must adhere to standard review protocols set forth by relevant authorities.
D.C. Council Chair Phil Mendelson expressed concerns regarding how significantly larger than historic structures this new addition would be—at nearly 90,000 square feet compared to only 55,000 square feet for the main residence.


